
Modular kitchens
Kitchen layouts planned around how you actually cook — counter heights, storage zones, chimney and sink positions decided before a single panel is cut.
Builder · Developer · Contractor · Interiors
Kitchens, wardrobes, ceilings, flooring and complete home packages across Kolkata's north — designed, estimated and executed by the same crews that build our apartments. Builder-direct, item-wise, with no brokers in between.
What we do
Take one room or the whole flat — every service below is quoted and executed under the same builder-direct terms as our construction.
Kitchen layouts planned around how you actually cook — counter heights, storage zones, chimney and sink positions decided before a single panel is cut.
Bedroom wardrobes, lofts, shoe cabinets and utility shelving, sized to your rooms and measured on site rather than guessed from a floor plan.
Cove and drop ceilings with layered lighting plans — warm ambient light where you relax, focused task light where you work and cook.
Putty, primer and emulsion schedules quoted item-wise, with textures and accent walls where you want them — brands and grades shared openly.
Tile and laying pattern selection, skirting and slope correction for bathrooms and kitchens — laid by the crews who tile our own projects.
One contract for the whole flat — ceiling to flooring, kitchen to wardrobes — with a single schedule and a single point of contact.
Why it works
Interior work is executed by our own teams — the same carpenters, masons and electricians who finish our apartments. No handover to an unknown subcontractor.
Scope, brands, grades and rates are listed line by line before work starts. What is promised in the estimate is what goes into your home.
You deal with the owner directly, on the phone number printed on every page of this site — no designer-agency margins hidden in the bill.
From the first measurement to the final snag list, one person answers for the work — the way our construction projects have always run.
Our standard of finish
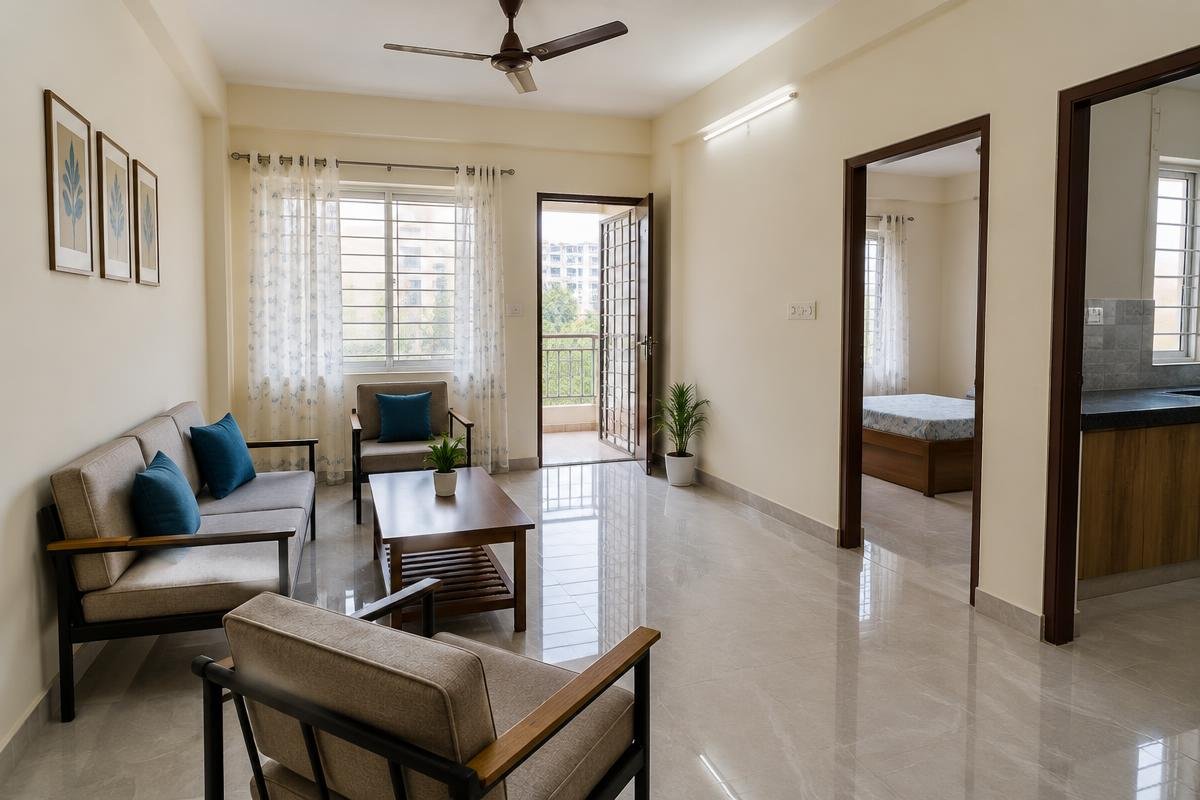
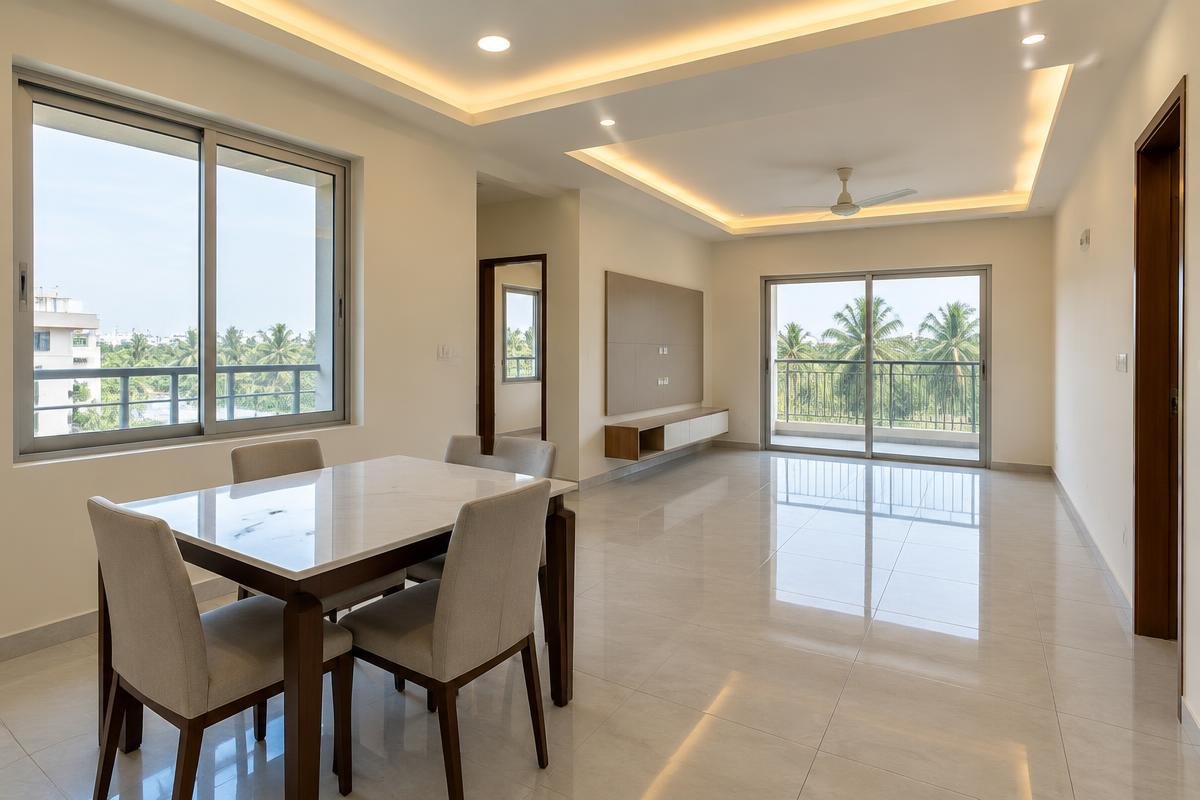
Representative views of the finishing standard our crews deliver inside Samaddar Enterprise apartments. Visit a site and judge it yourself — we encourage it.
How it runs
Tell us the flat, the rooms and what bothers you about them. We note your budget range and timeline on the first call itself.
We measure on site, check the electrical and plumbing points, and discuss layout options face to face.
You receive a layout plan and an item-wise estimate — materials, brands and rates spelled out, with nothing left as 'miscellaneous'.
Our crews execute to the schedule, and we walk the home with you before handover to close every snag on the spot.
Good to know
Our interior work runs alongside our construction across Kolkata's north — Barasat Road, Ichapur, Khardah, Kalianibash and nearby localities. Call or WhatsApp us with your address and we will confirm coverage.
Item-wise. After a site visit you get a written estimate listing scope, brands, grades and rates line by line. Because the builder is the contractor, there is no broker or agency margin folded into the numbers.
Yes — that is the most natural fit. Since we hand over the unit ourselves, kitchen, wardrobe and electrical planning can be locked in before possession, so you move into a finished home.
Our own crews — the same carpenters, masons, painters and electricians who finish our apartments. We do not subcontract the core work to agencies we do not manage.
Call or WhatsApp us, or send the enquiry form on this page with your name and number. Share your floor plan if you have it — we will call back to arrange the site visit.
Get a quote
Send your name and number — the owner calls back, usually the same day. Share your floor plan on WhatsApp if you have it, or simply describe the flat and the rooms on your mind.
Prefer email? Write to sales@samaddarenterprise.in.